
CCA Spring/Summer 2026
In Spring 2026, I completed the first year of CCA’s Master of Architecture degree program.
Studio 2: Presidio Field Station
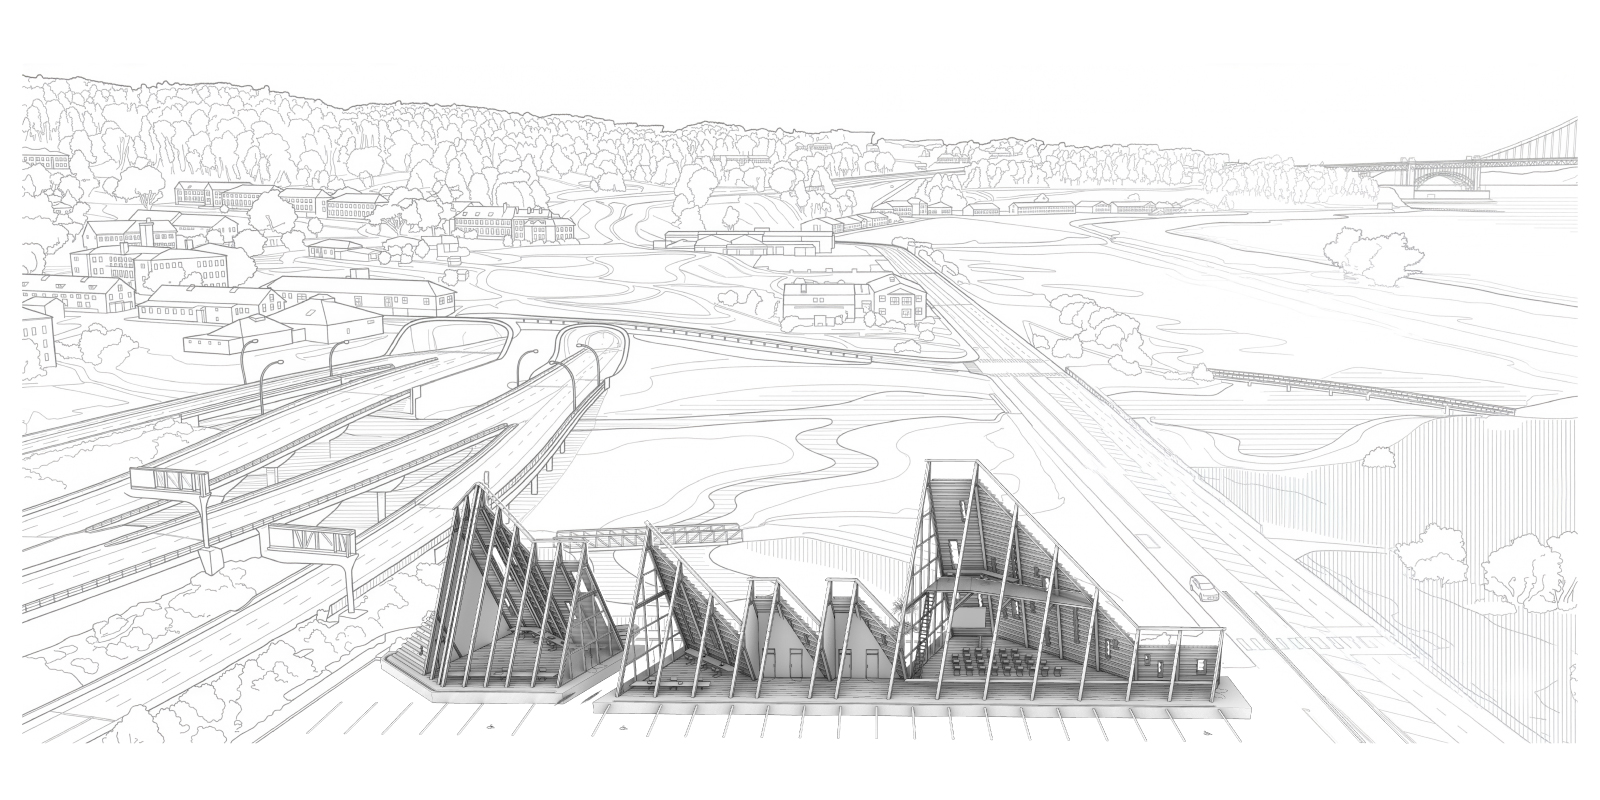
Studio 2a and 2b, taught by Brian Price and Margaret Ikeda, challenged us to propose a new field station for San Francisco’s Presidio.
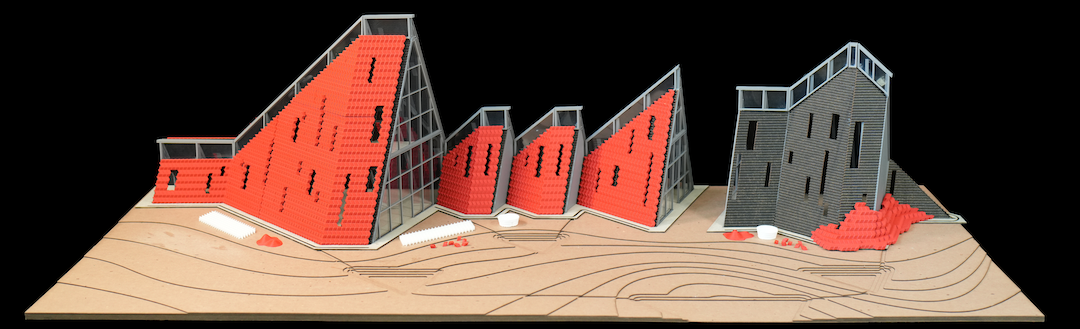
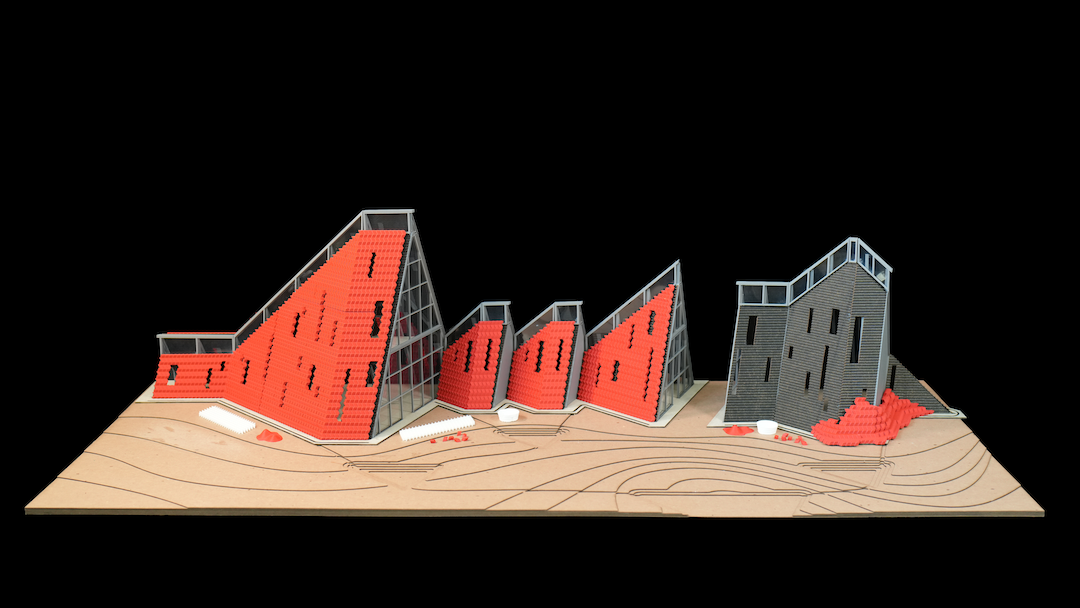
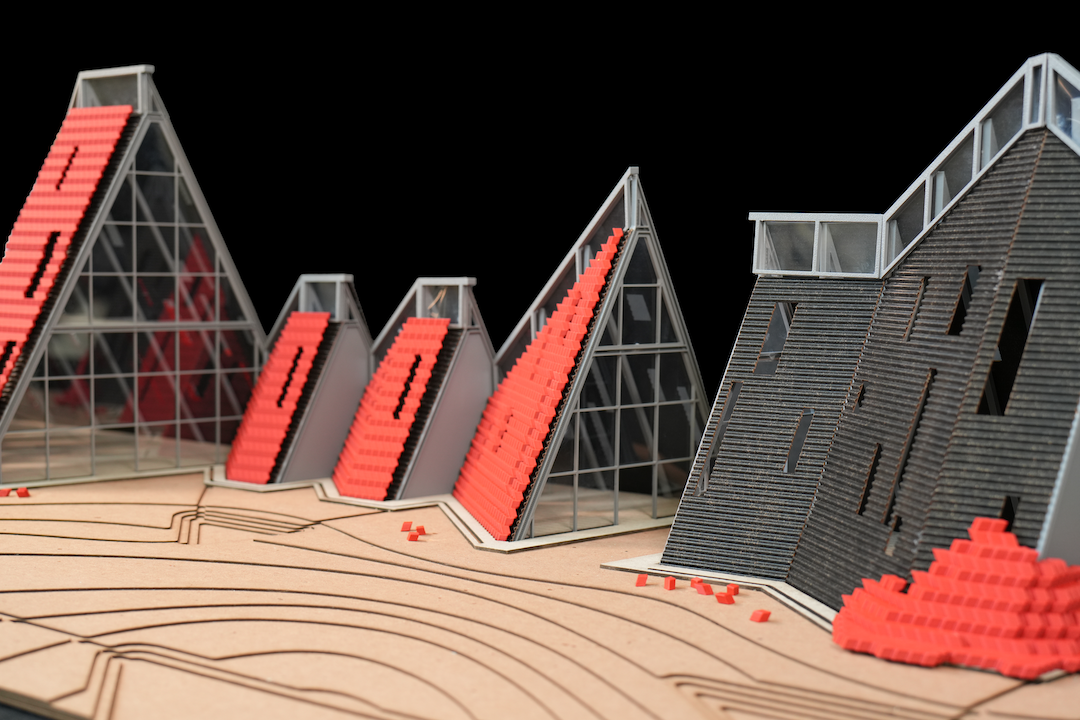
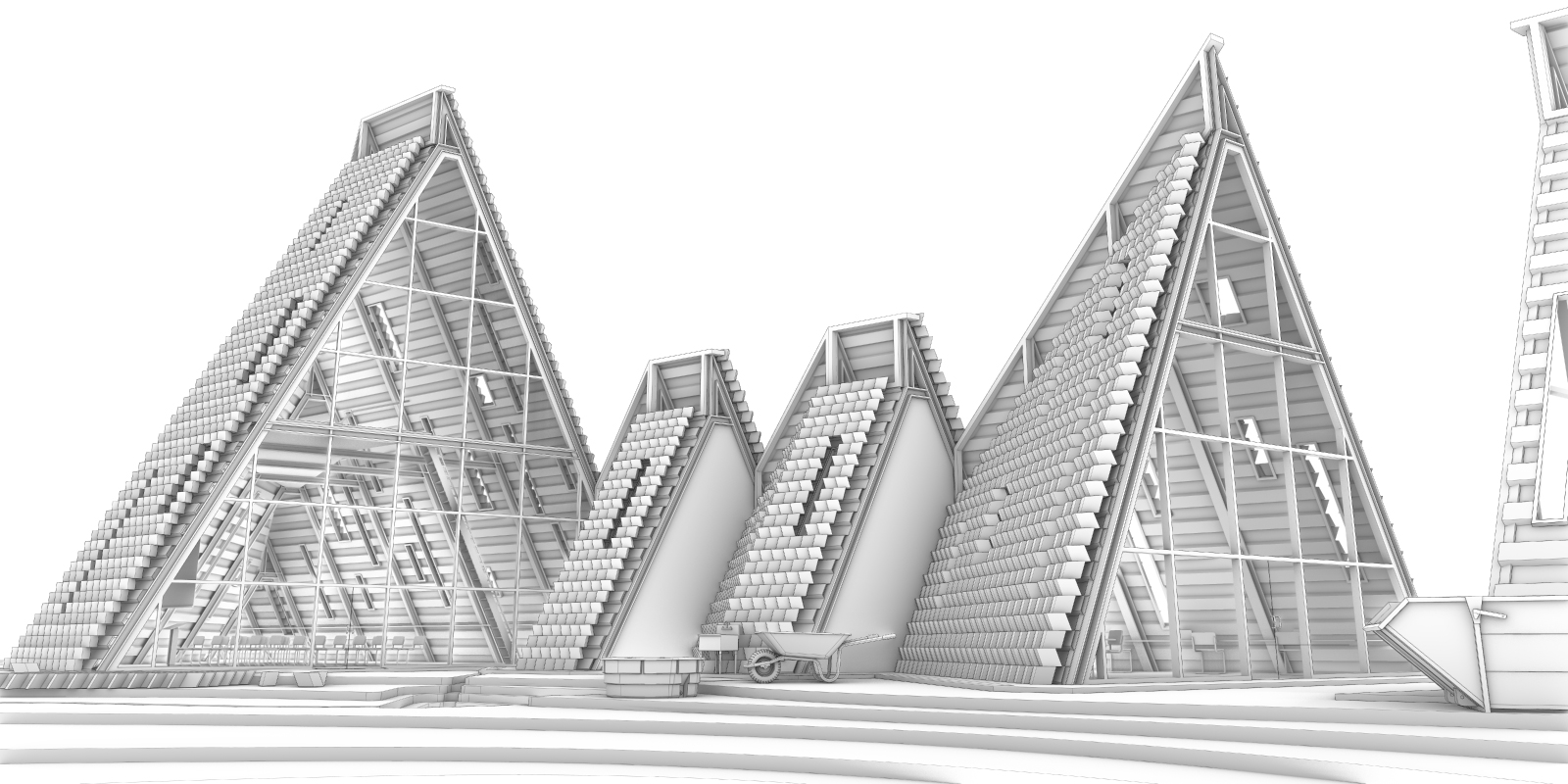
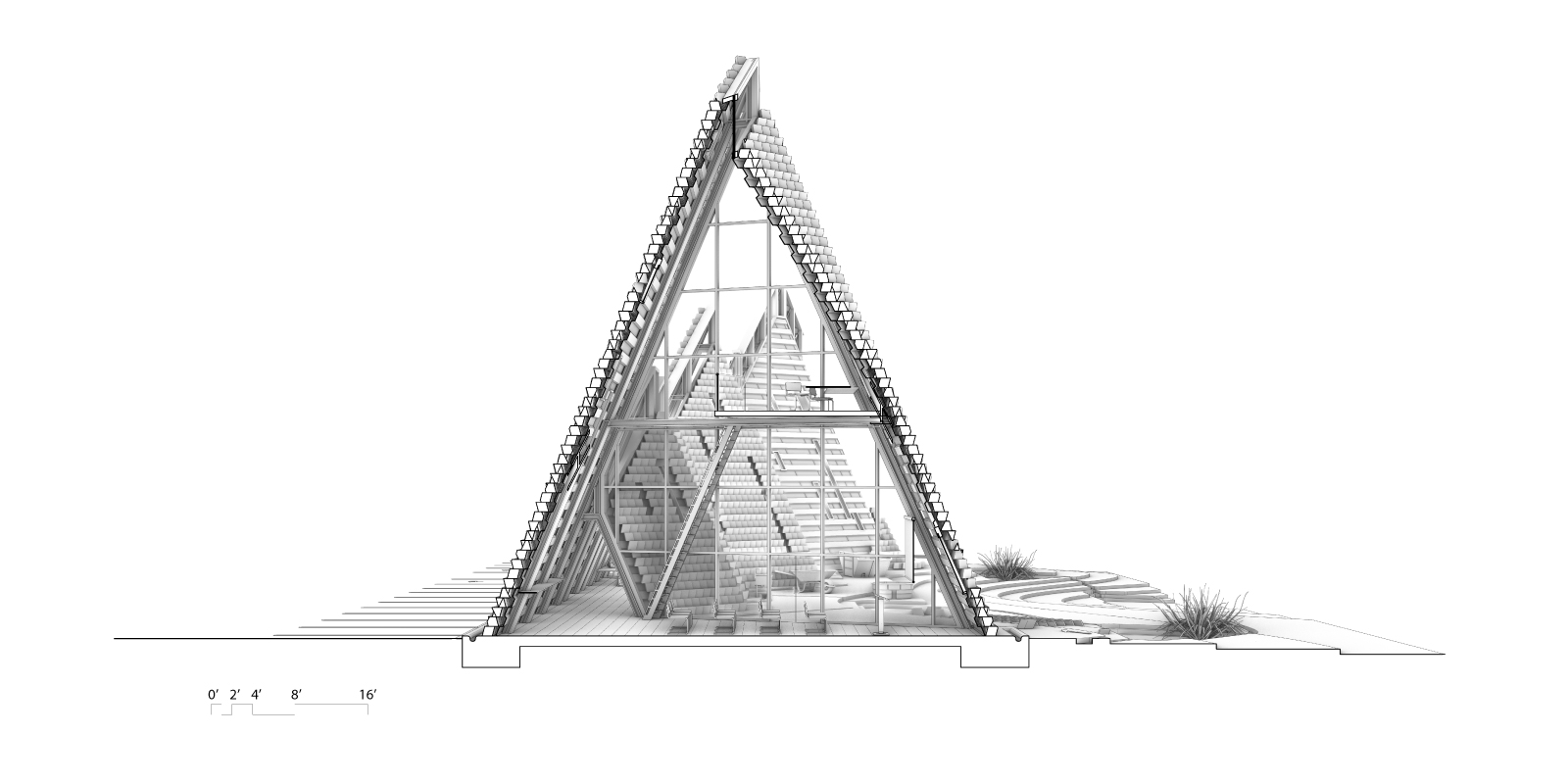
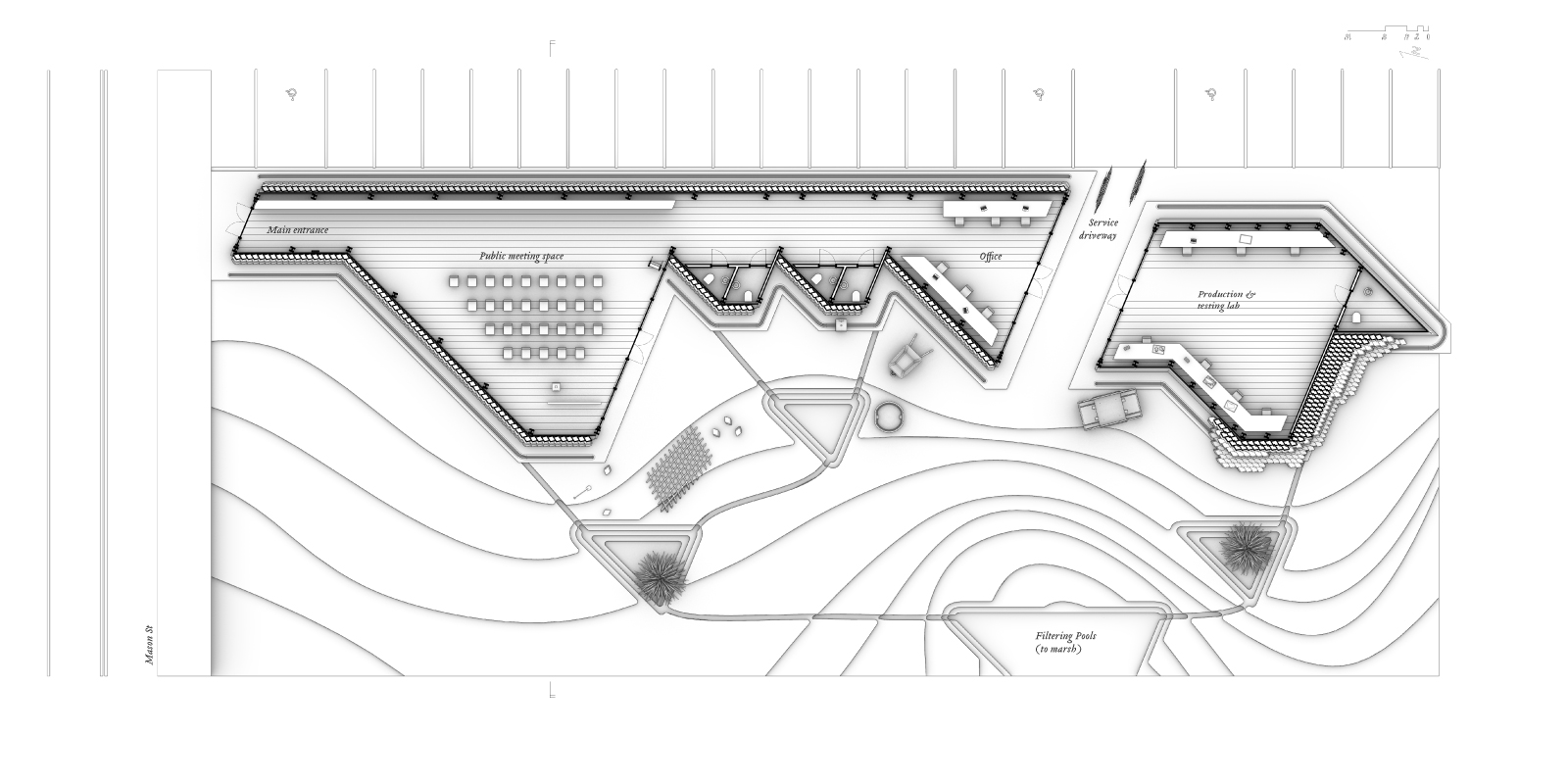
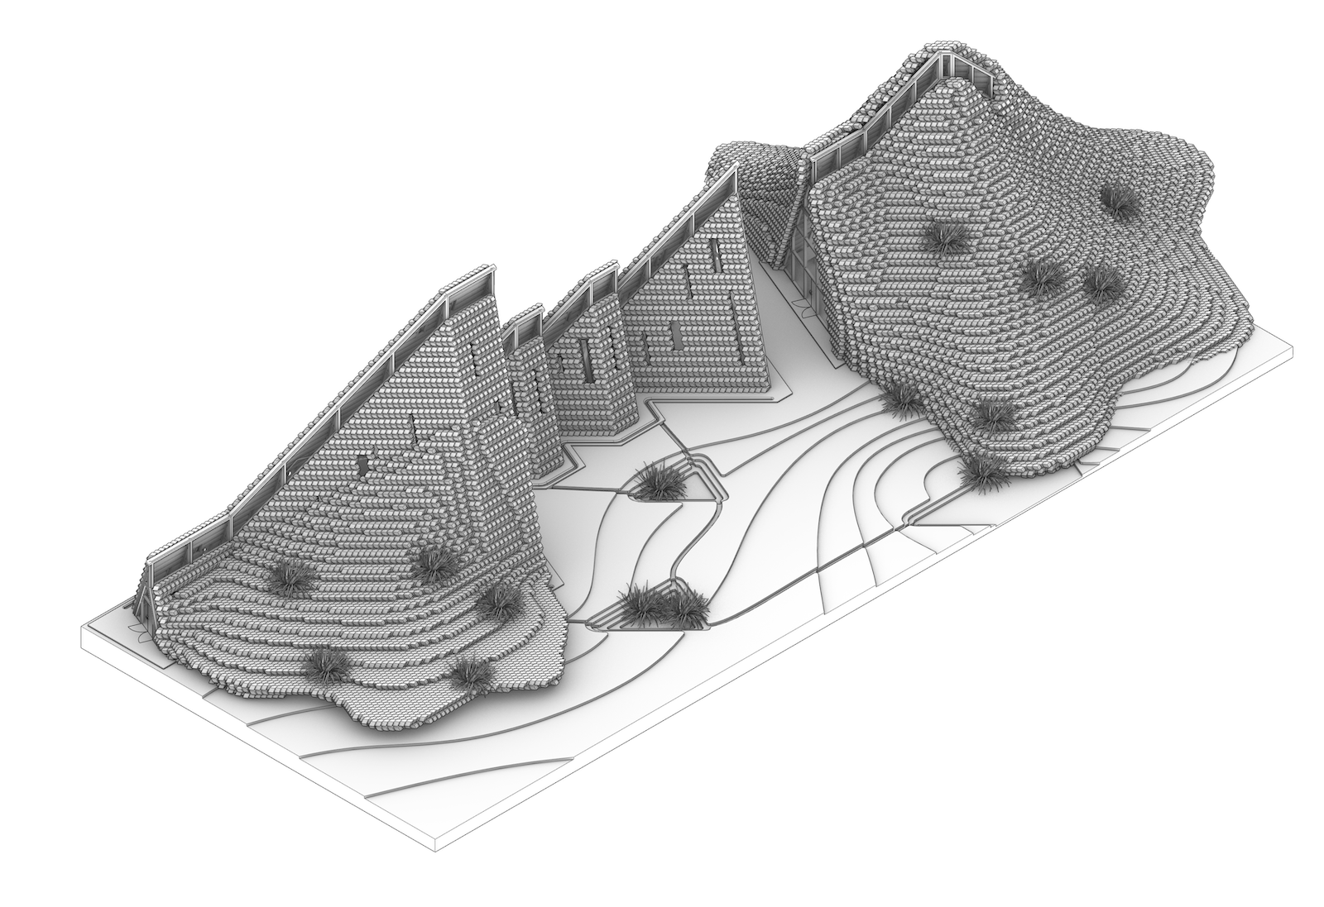
Mercurial Adobe focuses on environmental mercury from California’s mining history. The facility supports research and education on contamination and toxicity in sediments and seafood, and engages the community in producing adobe bricks from Bay floor sediment derived from remediation and dredging activities.
The rhombohedral bricks (referencing mercury’s crystalline structure) lean against sloping walls and accrue over time to gradually enlarge and entomb the structures. Over the decades necessary for the San Francisco Bay floor silt to return to baseline mercury levels, the brick-clad facility serves as a site for both sequestration and confrontation, with a fraught relationship between the contaminated building materials and the surrounding wetlands. Runoff is channeled and filtered in ponds that incorporate native metal-absorbing grasses.
Design Media 2: Computational Craft & Making Cultures
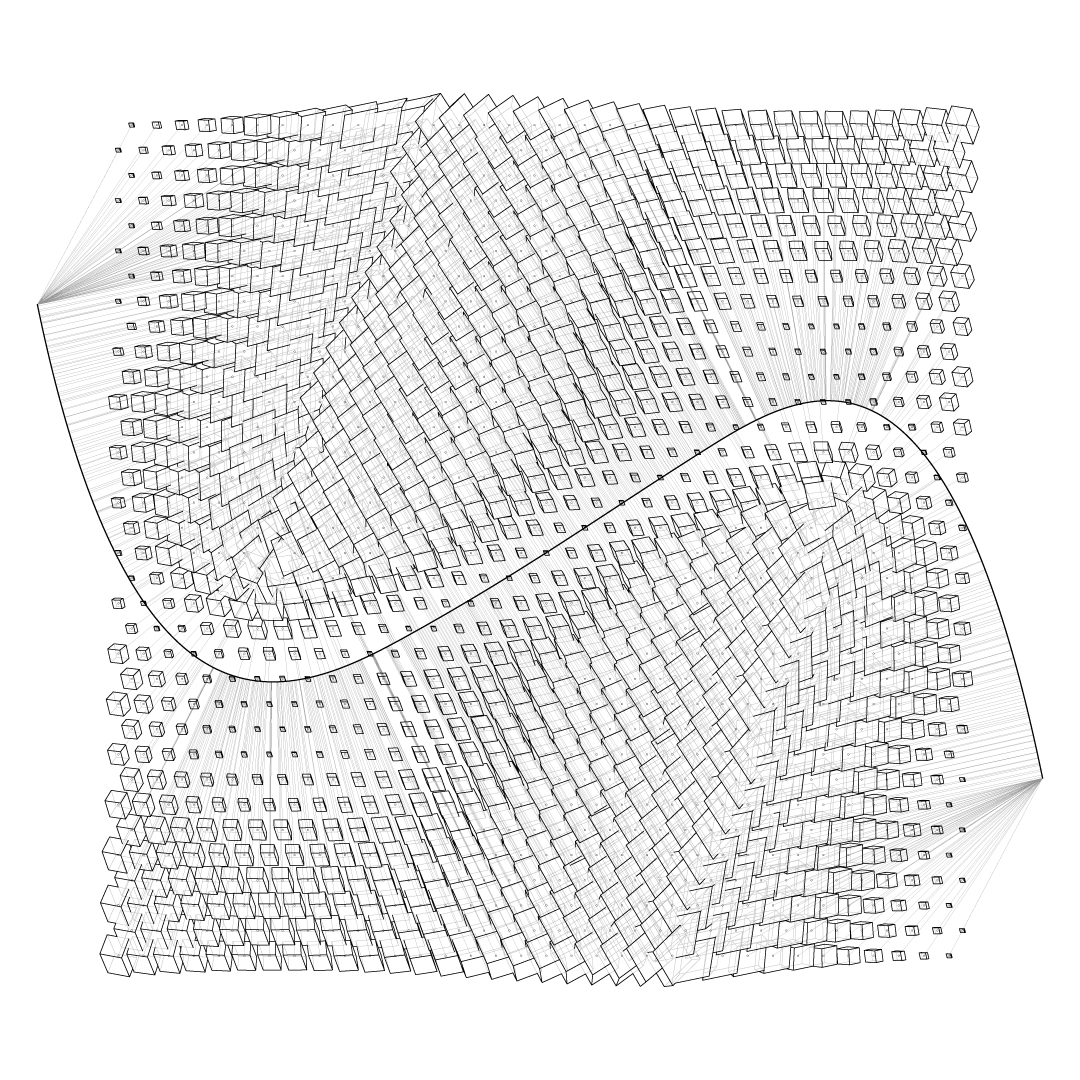
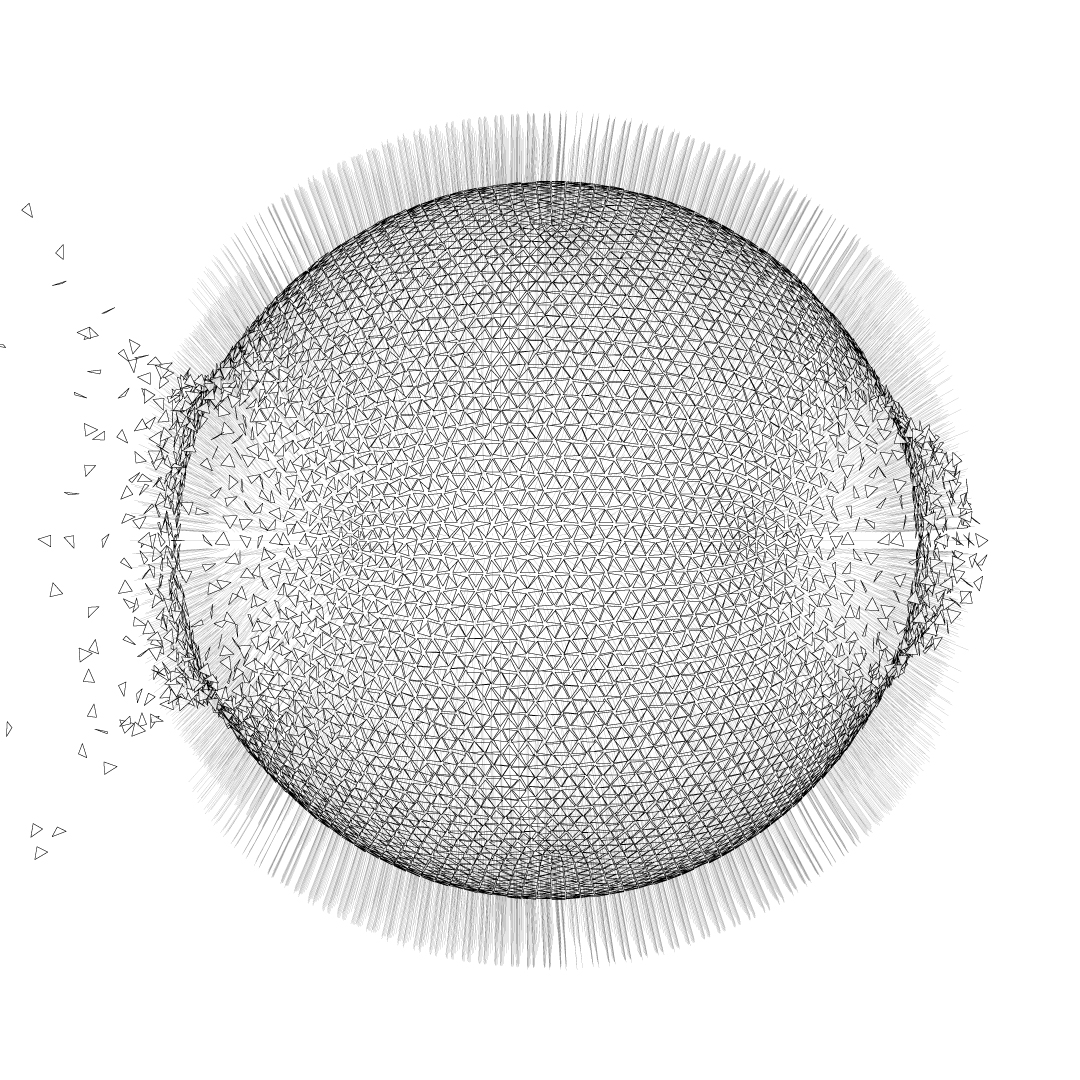
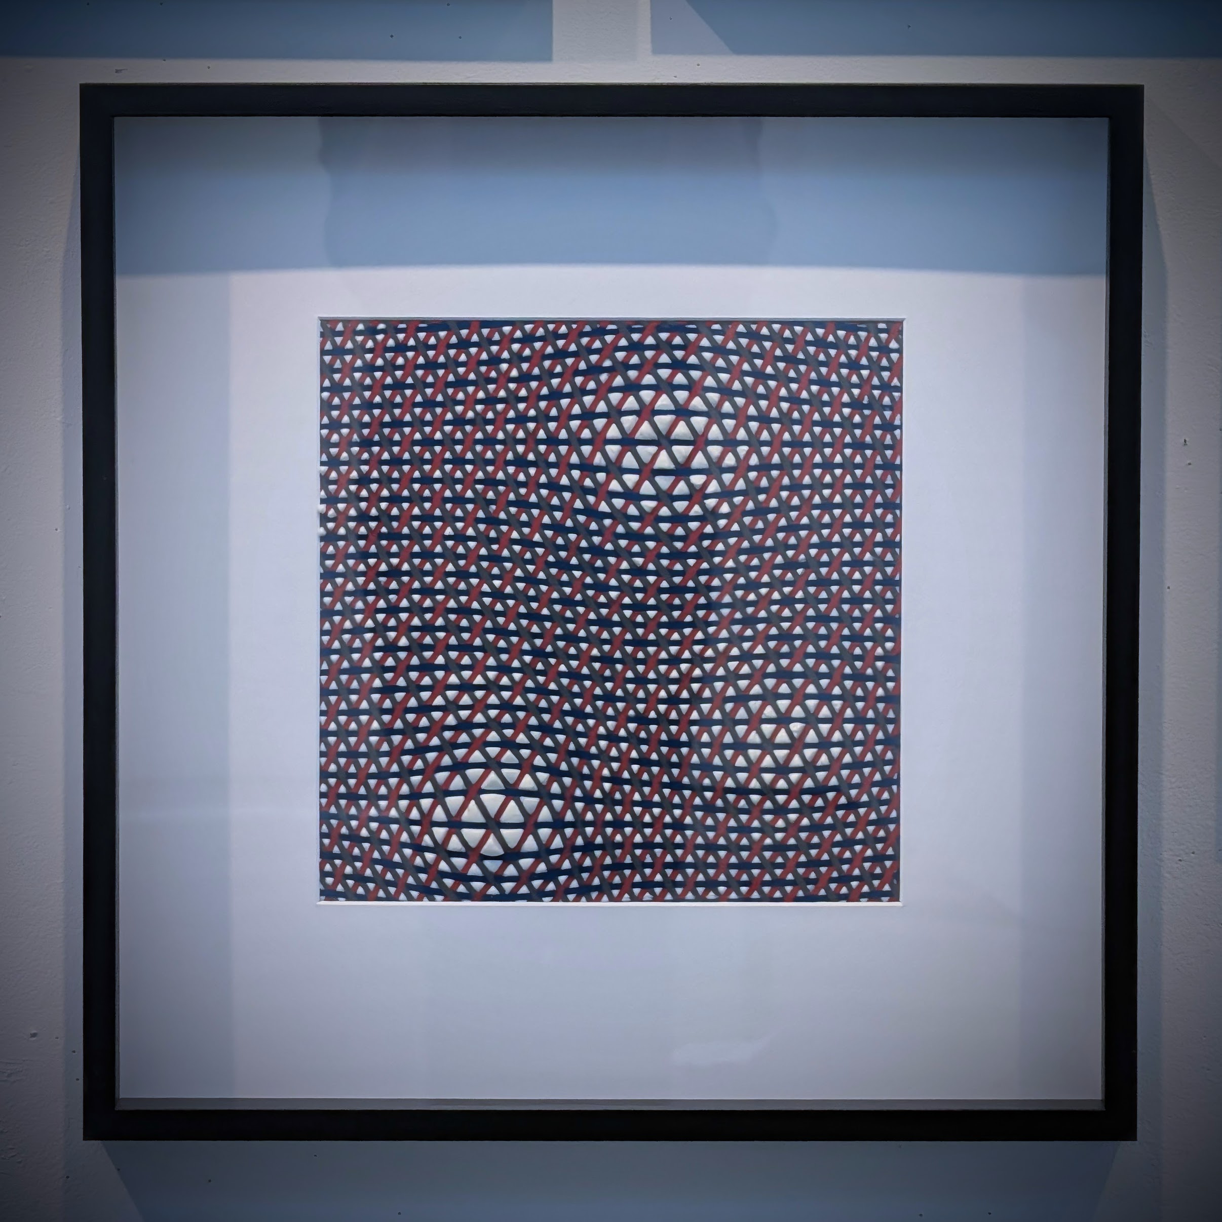
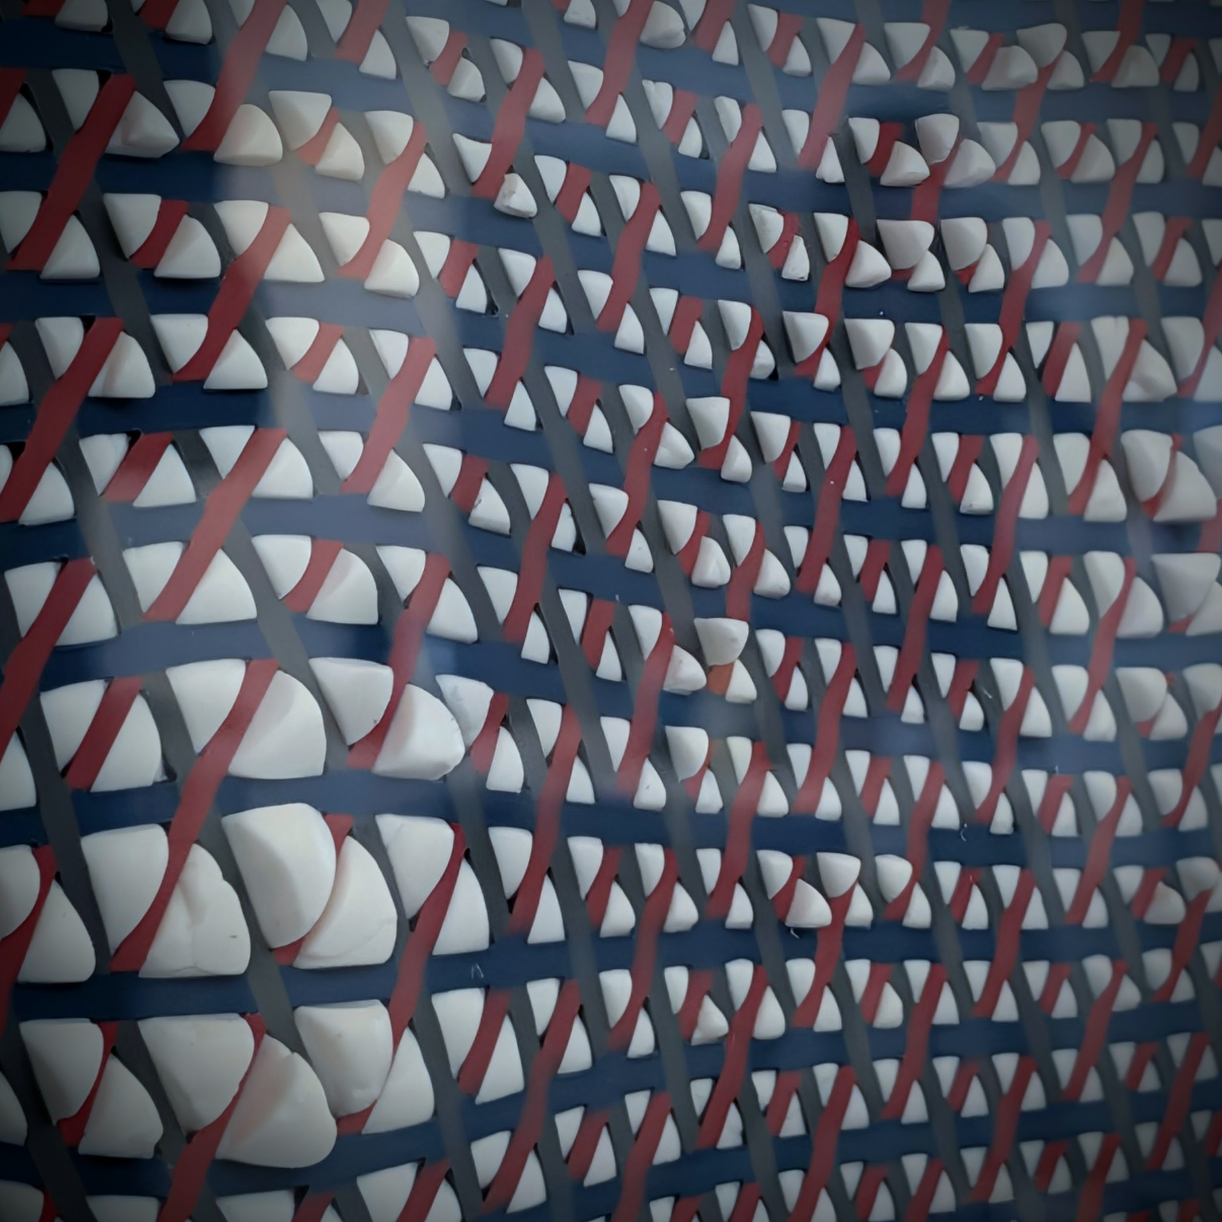
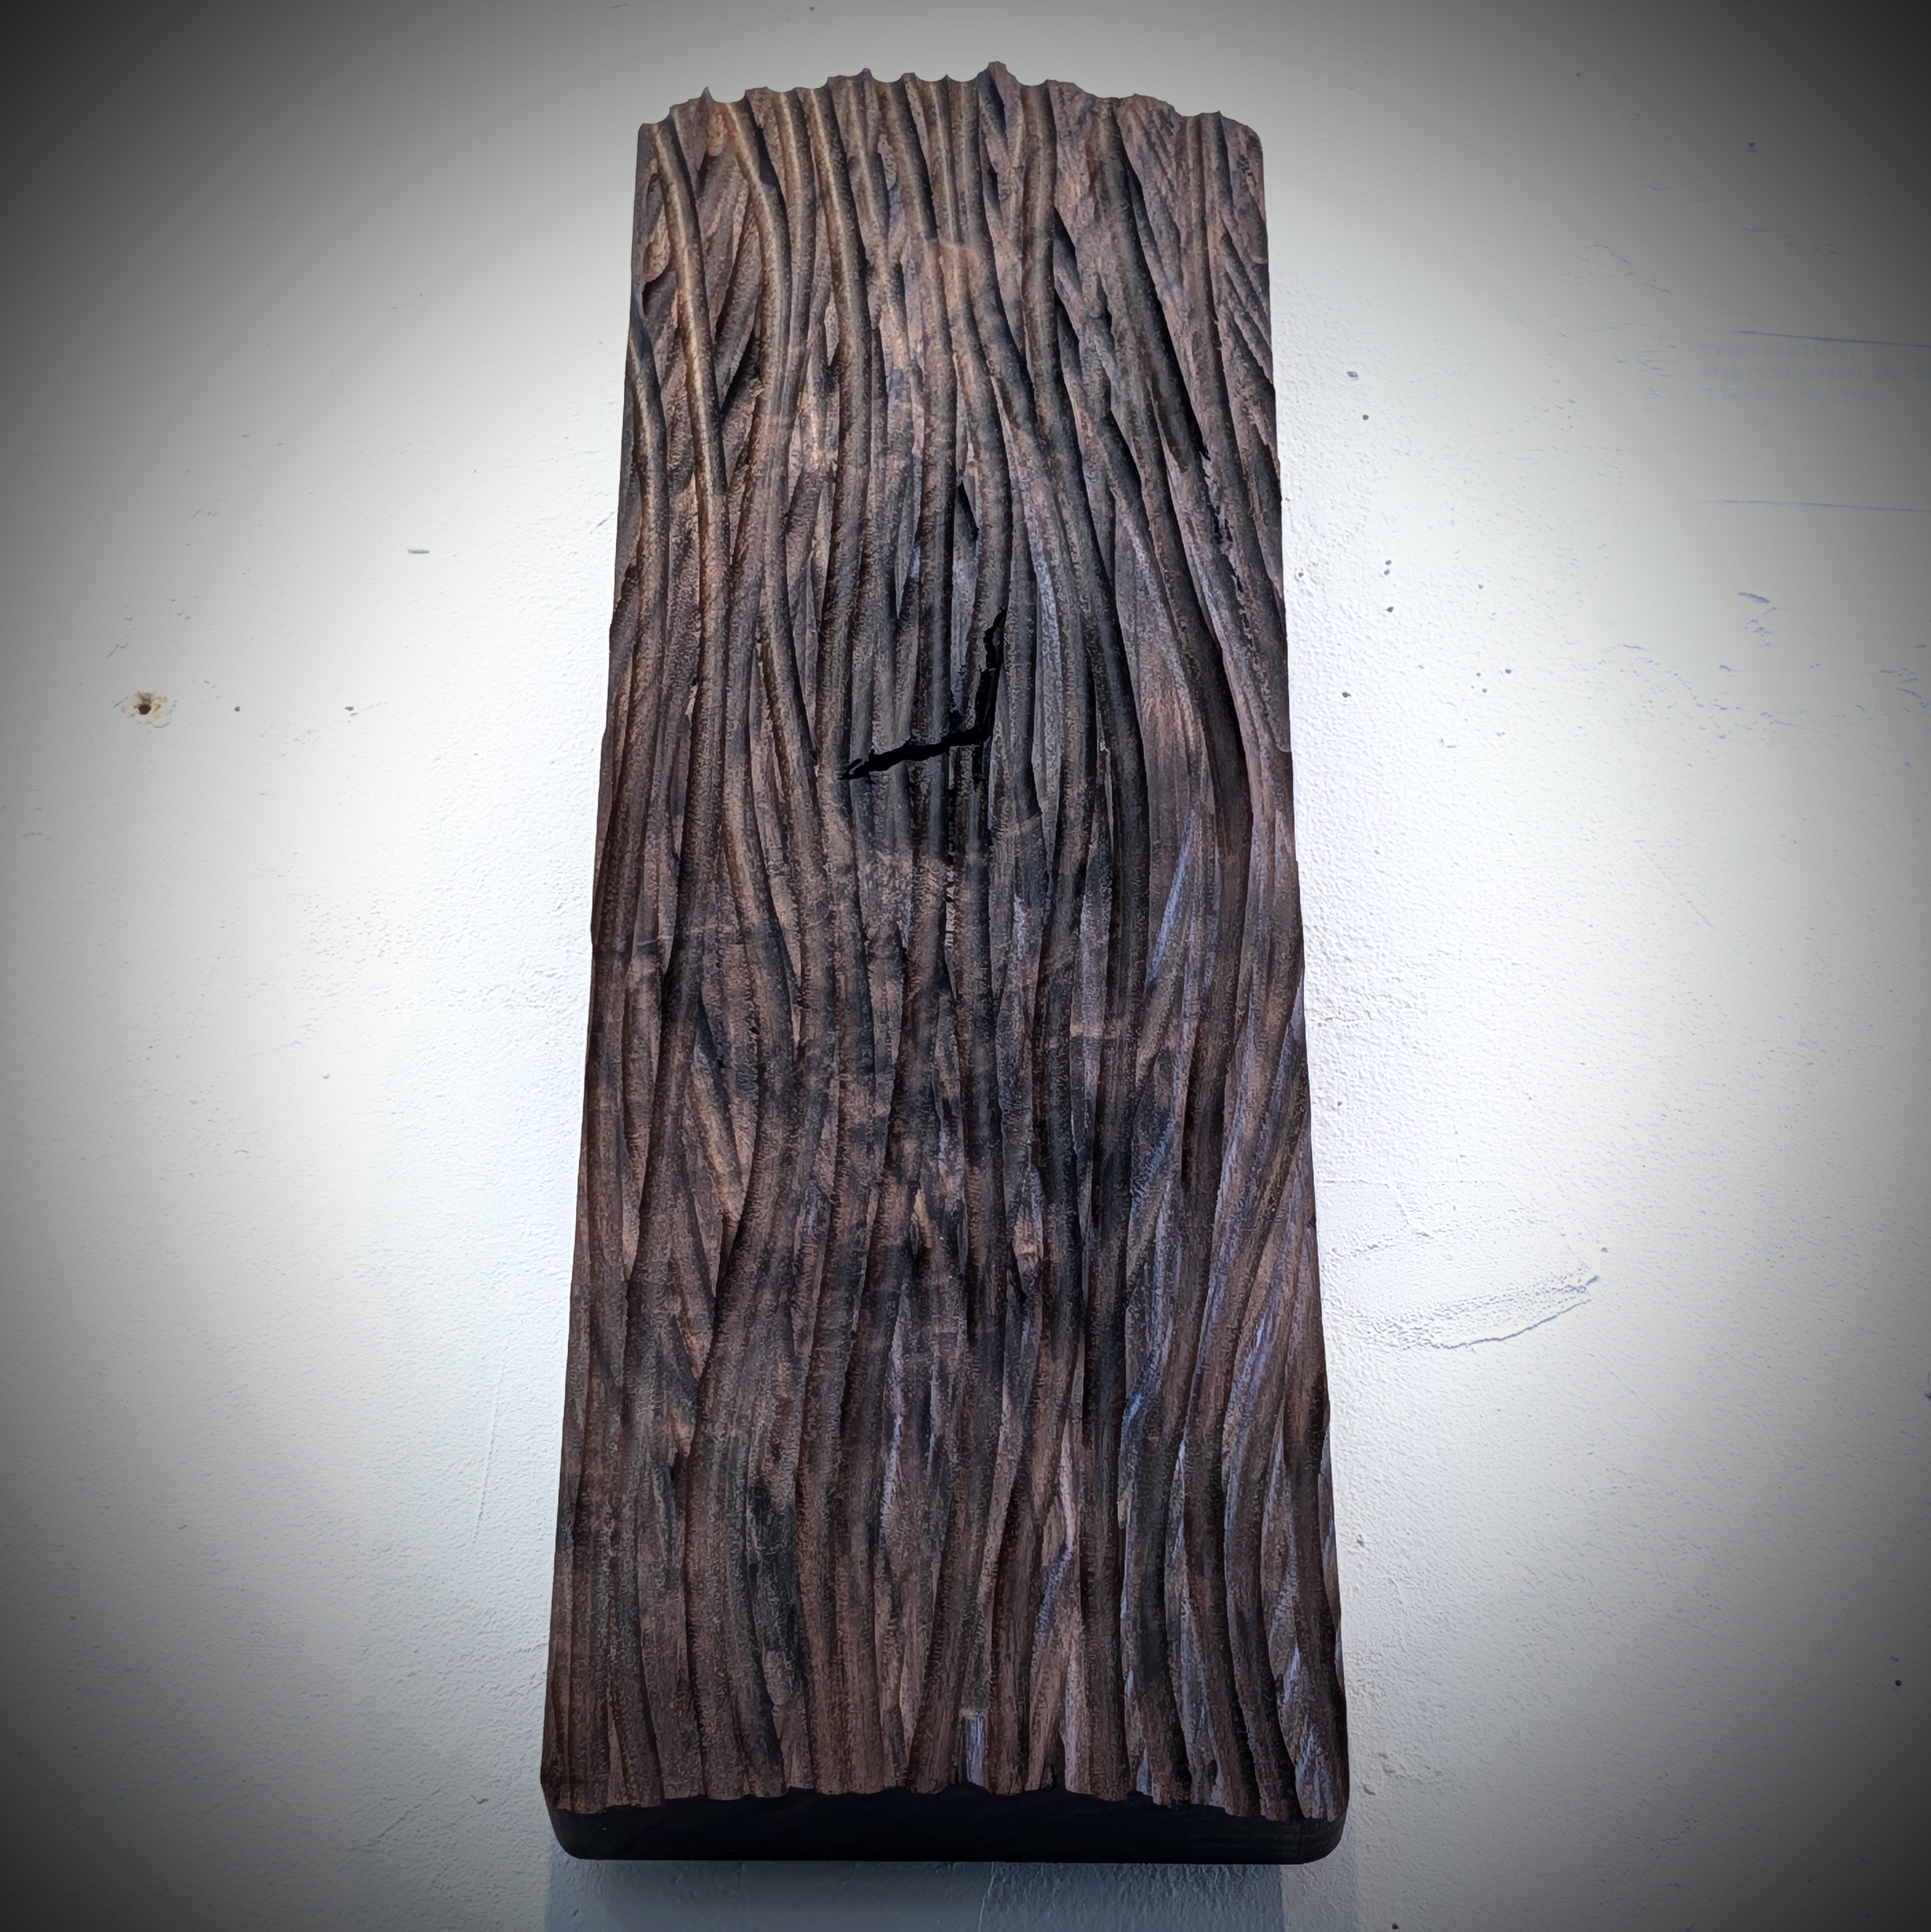
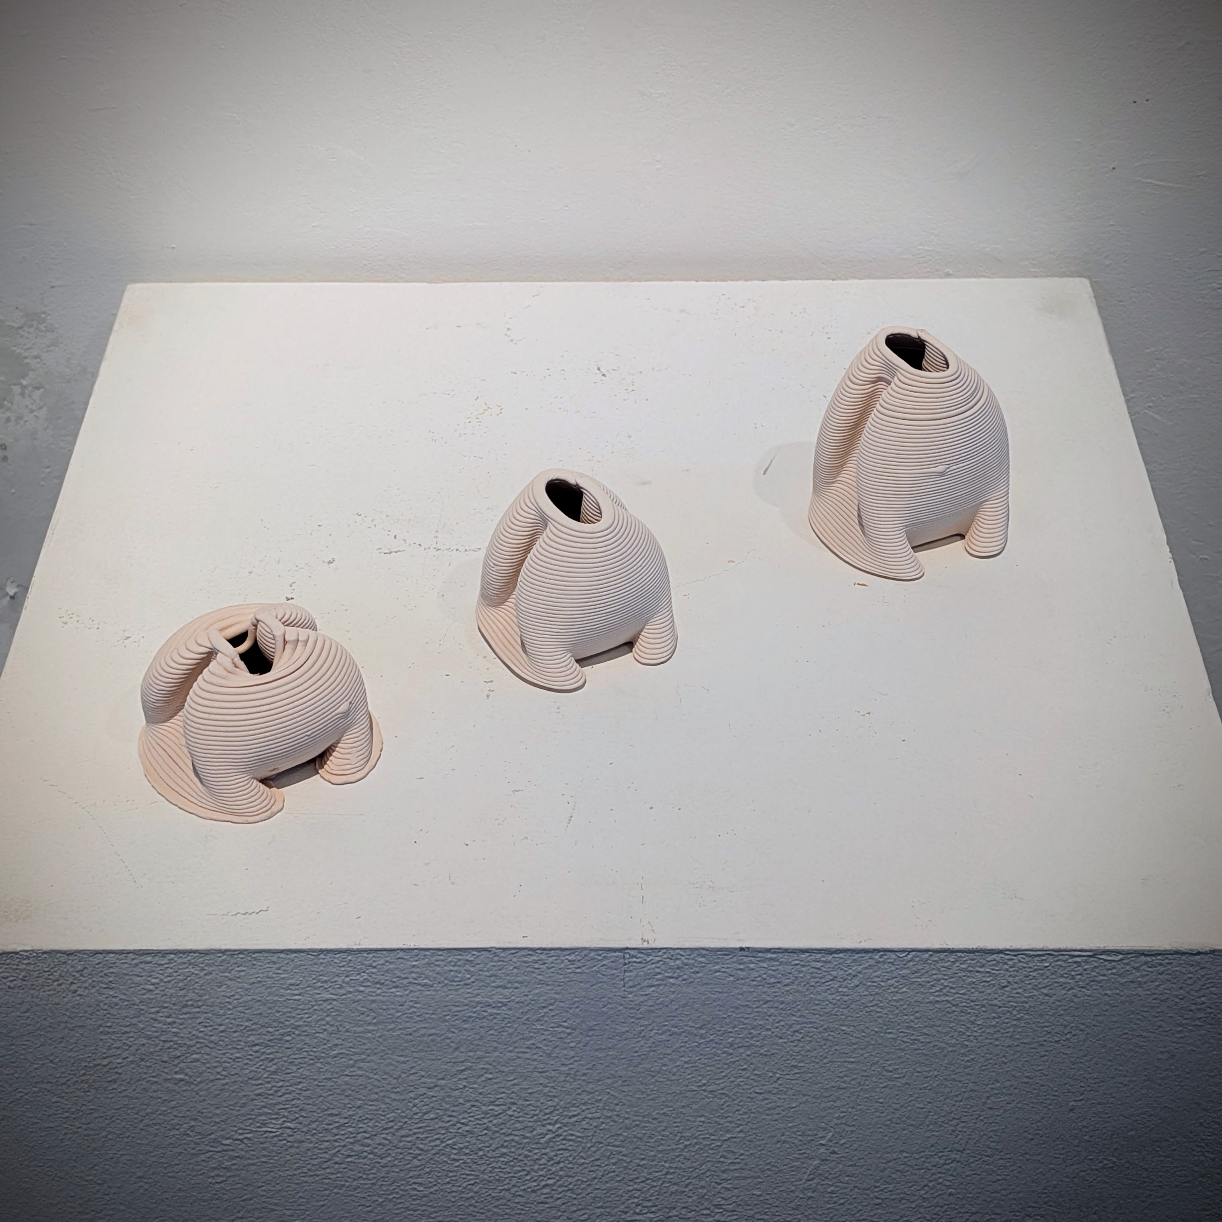
Design Media 2, taught by Alex Schofield, explored parametric design and digital fabrication. Assignment 0 was a pair of drawings of field conditions. Assignment 1 called for the layering of 2D laser-cut materials. Assignment 2 involved 2.5D CNC routing of wood using parametrically generated toolpaths. Assignment 3 involved 3D-printed ceramics.
Summer Studio: Elemental Assemblies - Wood and the Making of California
The elective summer studio in May & June was taught by Alex Schofield, Casper Mork-Ulnes, and Robert Scott.
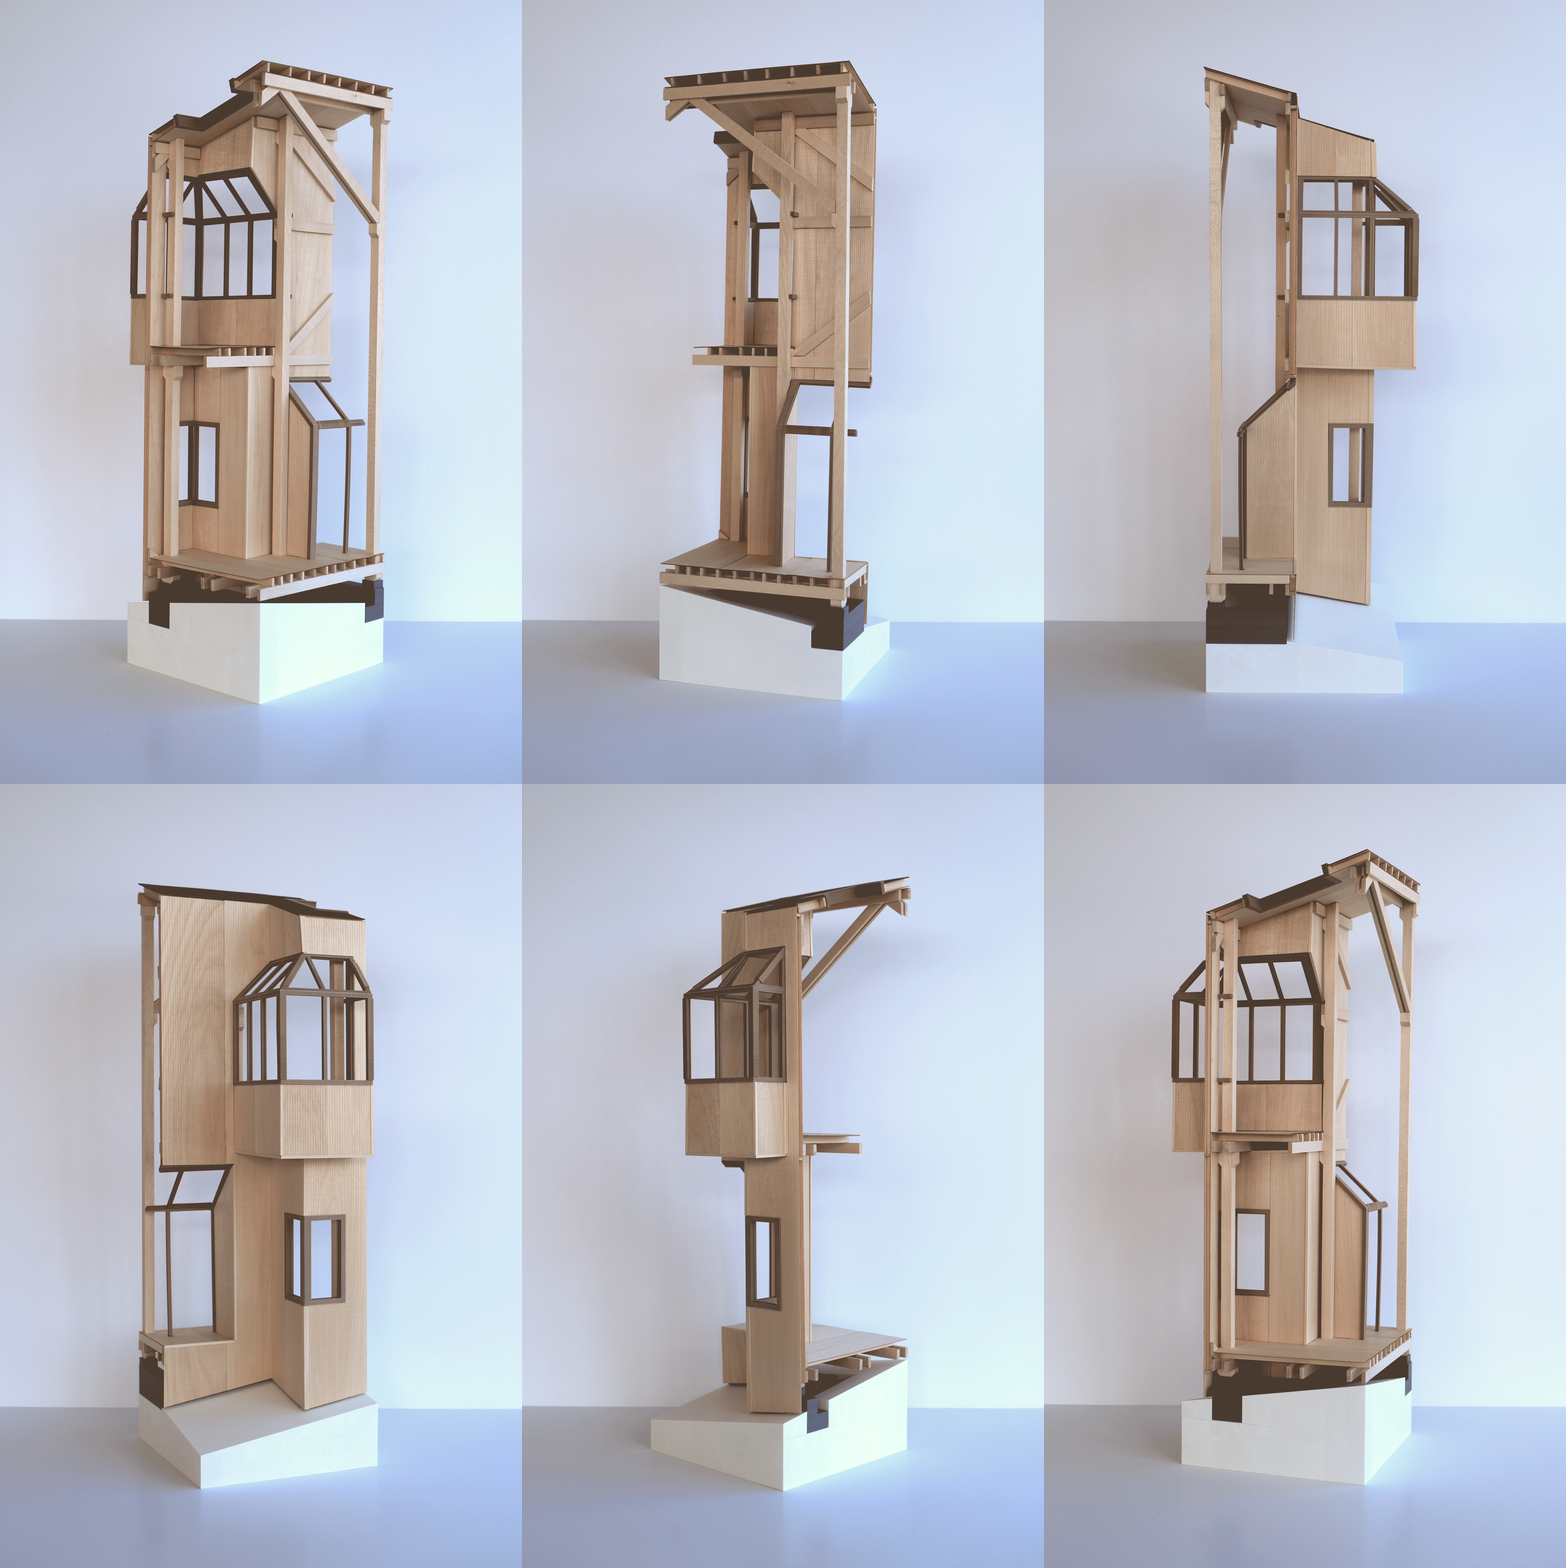
Each student created two models for a study of northern California wood architecture; I took Sea Ranch Condominium One as a precedent. The first model is an imaginary chunk that details the condominium’s timber framing system and an iconic “saddlebag” protrusion, along with an invented inversion/intrusion of the saddlebag on the ground floor.
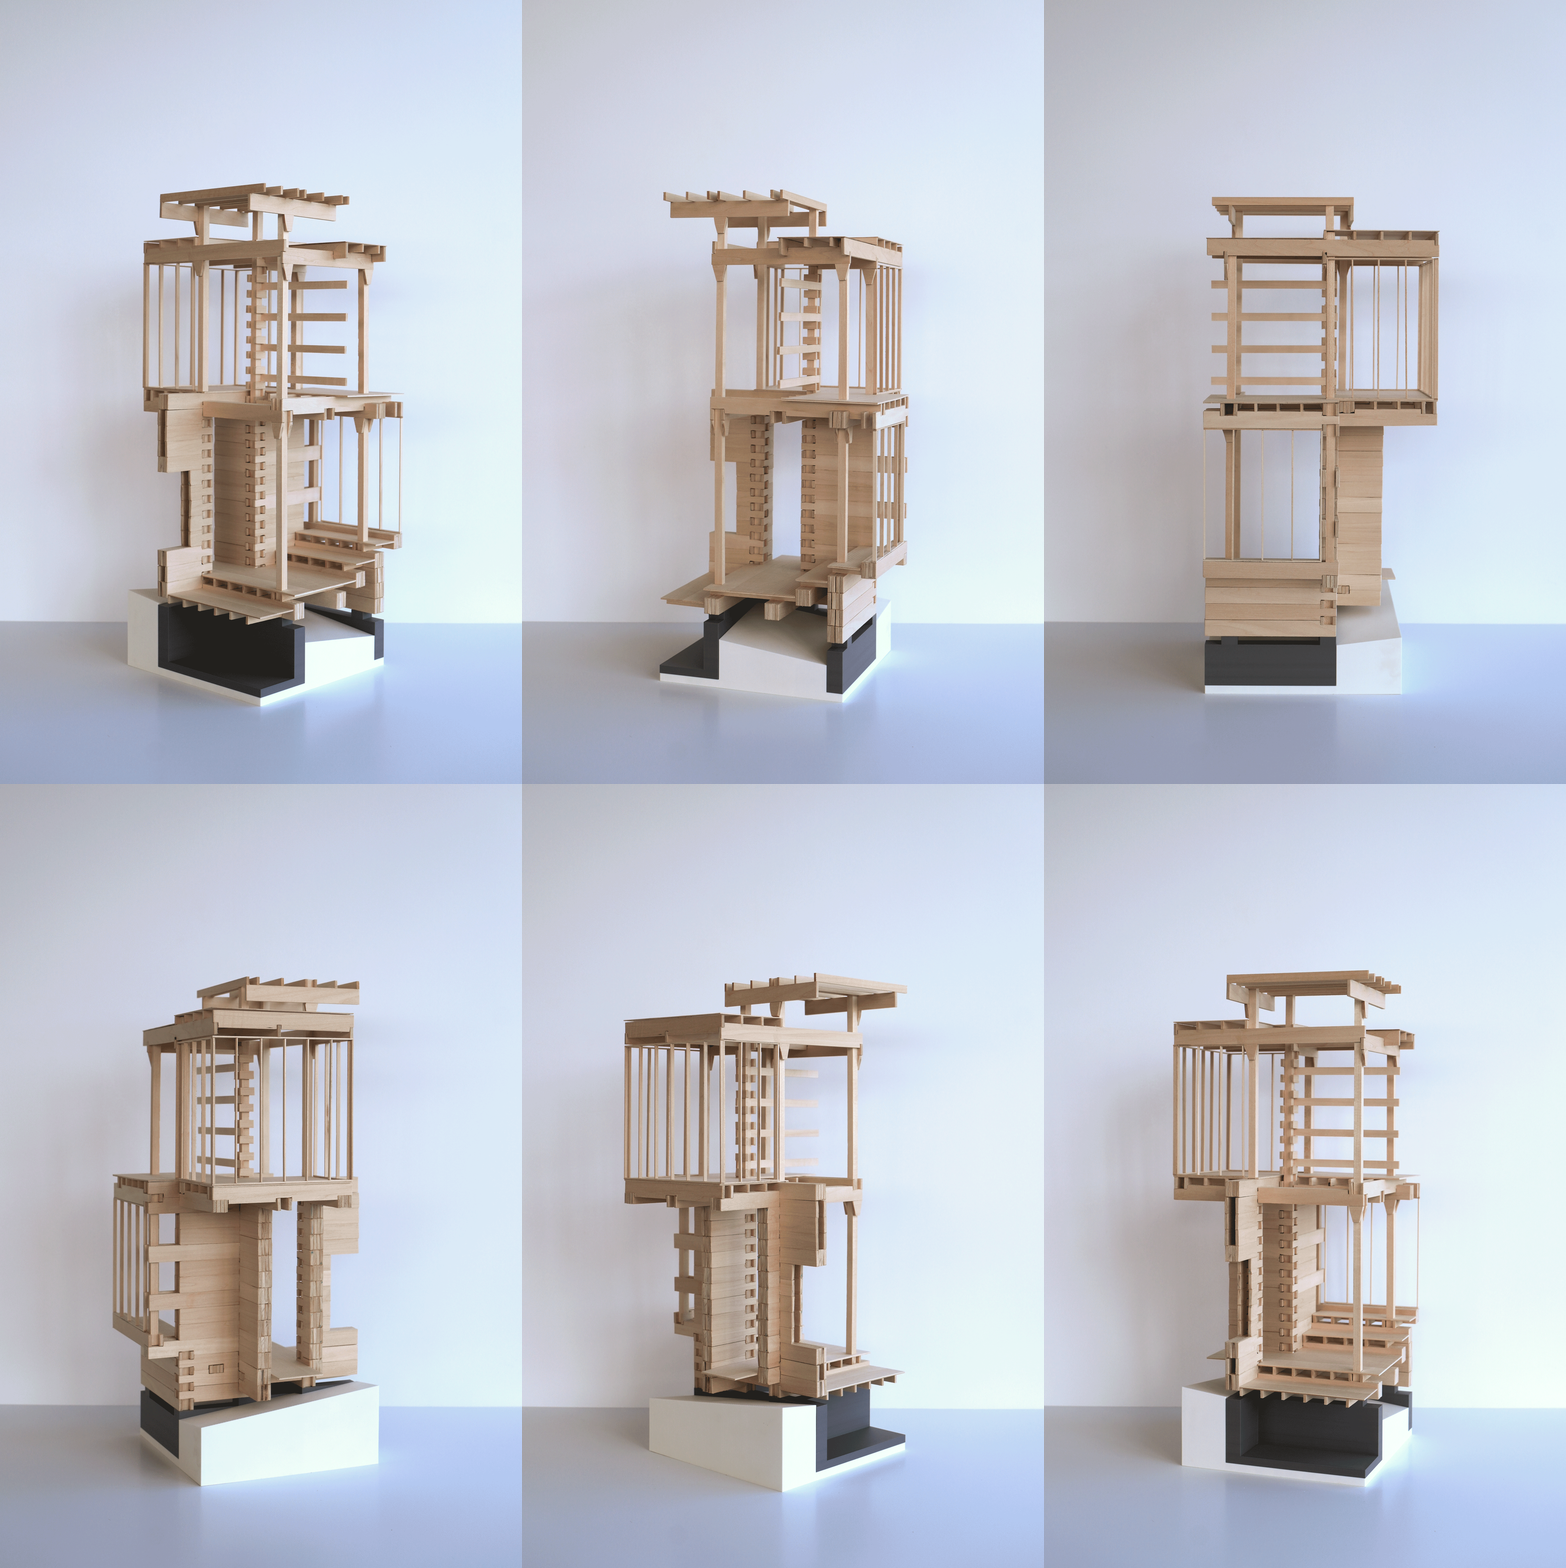
My second model grafts that timber framing with the dovetailed log-cabin joinery of the nearby Fort Ross, using a common dimensional lumber that can either be glue-laminated into reconstituted “logs”, paired as post-supported girders, or stacked as wall surfaces. The density of the framing and enclosure can vary hierarchically throughout the structure.
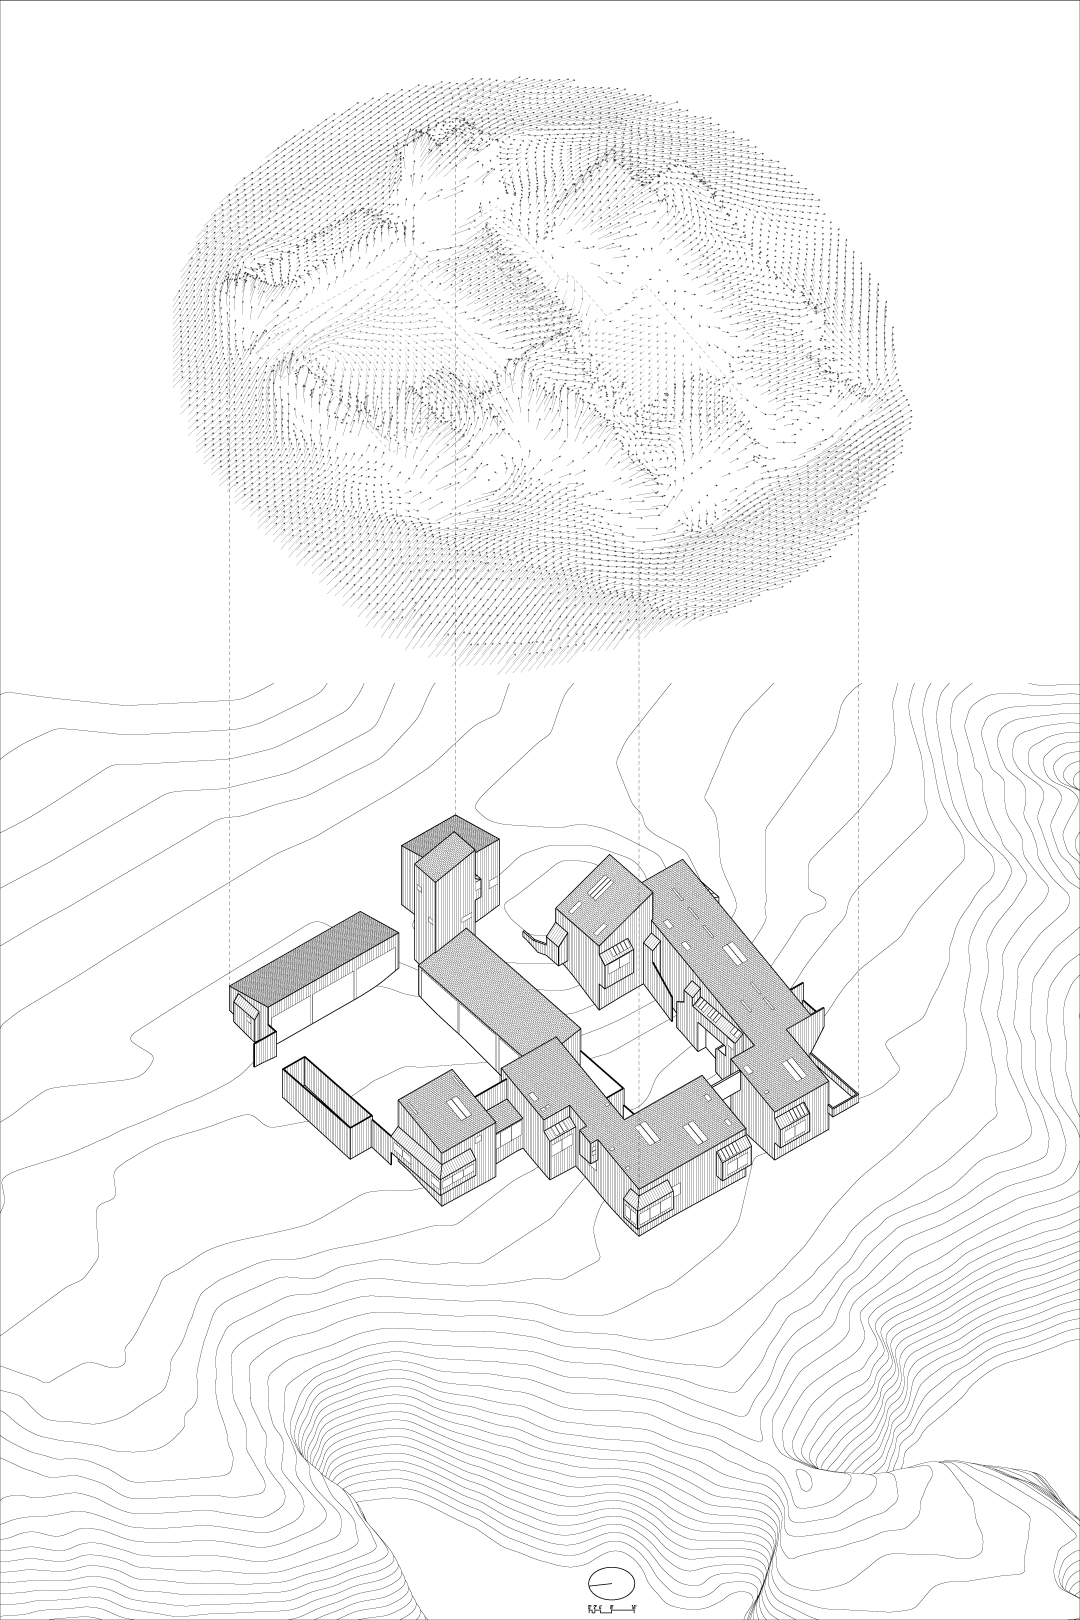
The drawing is a computational fluid dynamic analysis of the predominant wind around Condominium One on its bluff-top site, with its lack of eaves, ground-matching roof slope, and two protected courtyards.